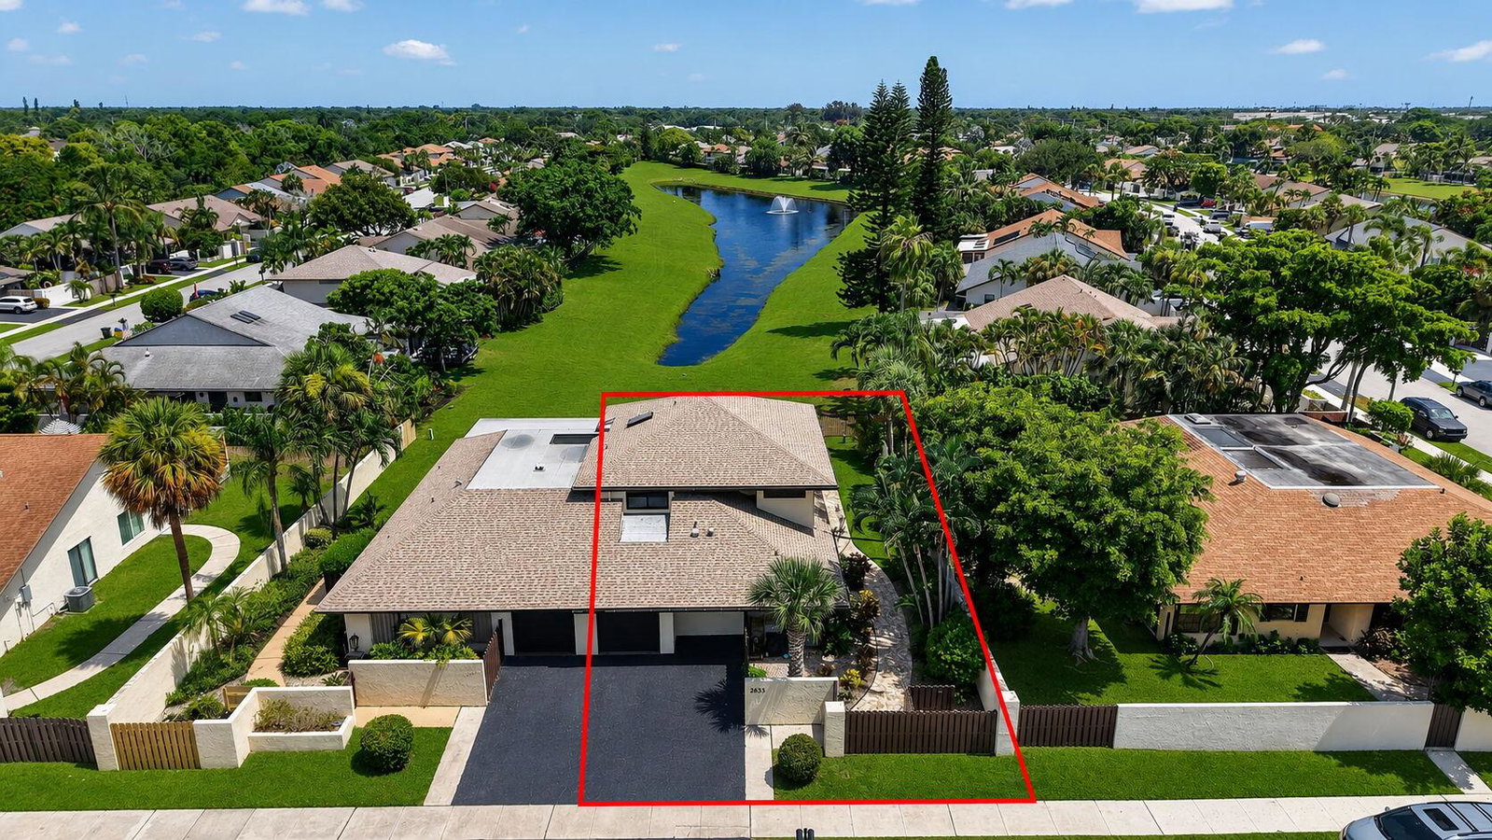


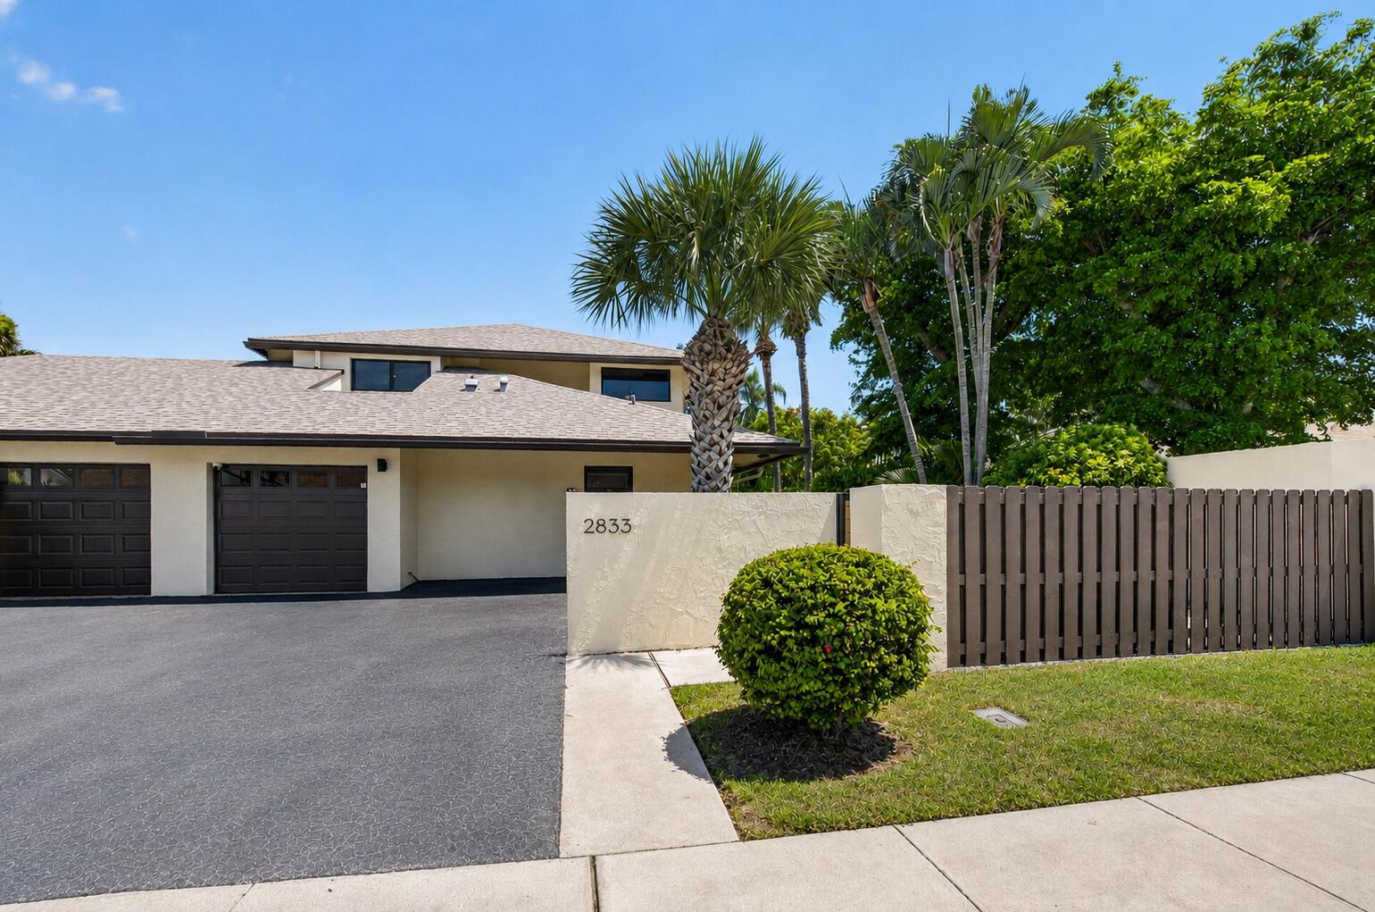


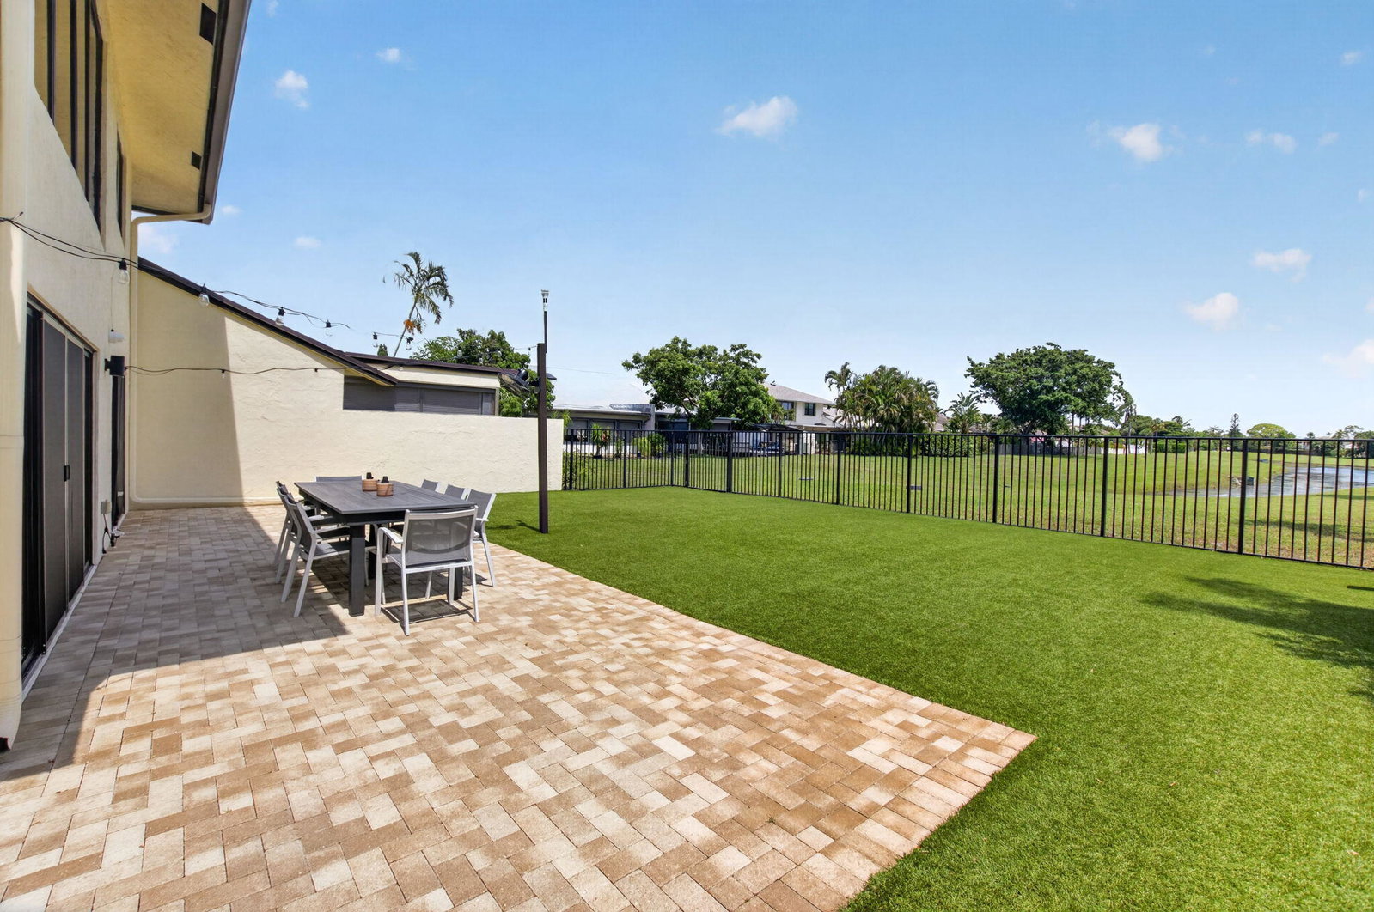


Best view in the desirable Woodlake community! All-ages, pet-friendly, very low HOA. Beautifully and thoughtfully renovated 3/2.5 lake view home! This property features inviting indoor and outdoor spaces. A spacious living area with high ceilings and filled with natural light. A thoughtfully designed outdoor living space with unobstructed lake views, stunning outdoor lighting, landscaping, turf, pavers and fenced-in yard. Major upgrades include Hurricane Impact windows, doors and skylight, custom skylight shade - 2020, updated electrical panel, newer appliances, Roof 2020, HWH 2018, updated primary bath and jack-n-jill bath, additional insulation and added return air ducts on 2nd floor, garage has epoxy flooring, and a NEMA 14-50 outlet for electric vehicle charging. Wide drive way. Interior improvements include real wood stairs, updated bedrooms with new baseboards and crown molding. The kitchen has been enhanced with additional shelving, while the loft features recessed lighting, Decora-style wall plates, dimmers, and oak accent detailing. Additional improvements were made to enhance upstairs comfort, including new insulation on the second story and an added return air duct designed to provide a shorter path for warm air to return to the air handler. Combined with the Impact Windows and added insulation, these improvements help the second floor remain comfortable year-round. The flooring installation also includes upgraded stick-down underlayment. A wonderful opportunity to enjoy privacy, thoughtful updates, and beautiful lake views in a well-maintained home with numerous modern improvements.
Listing courtesy of LoKation. Contact:

/u.realgeeks.media/monaleonard/Mona_header_logo.png)