


772-530-6131
Mona Leonard, P.A., Realtor


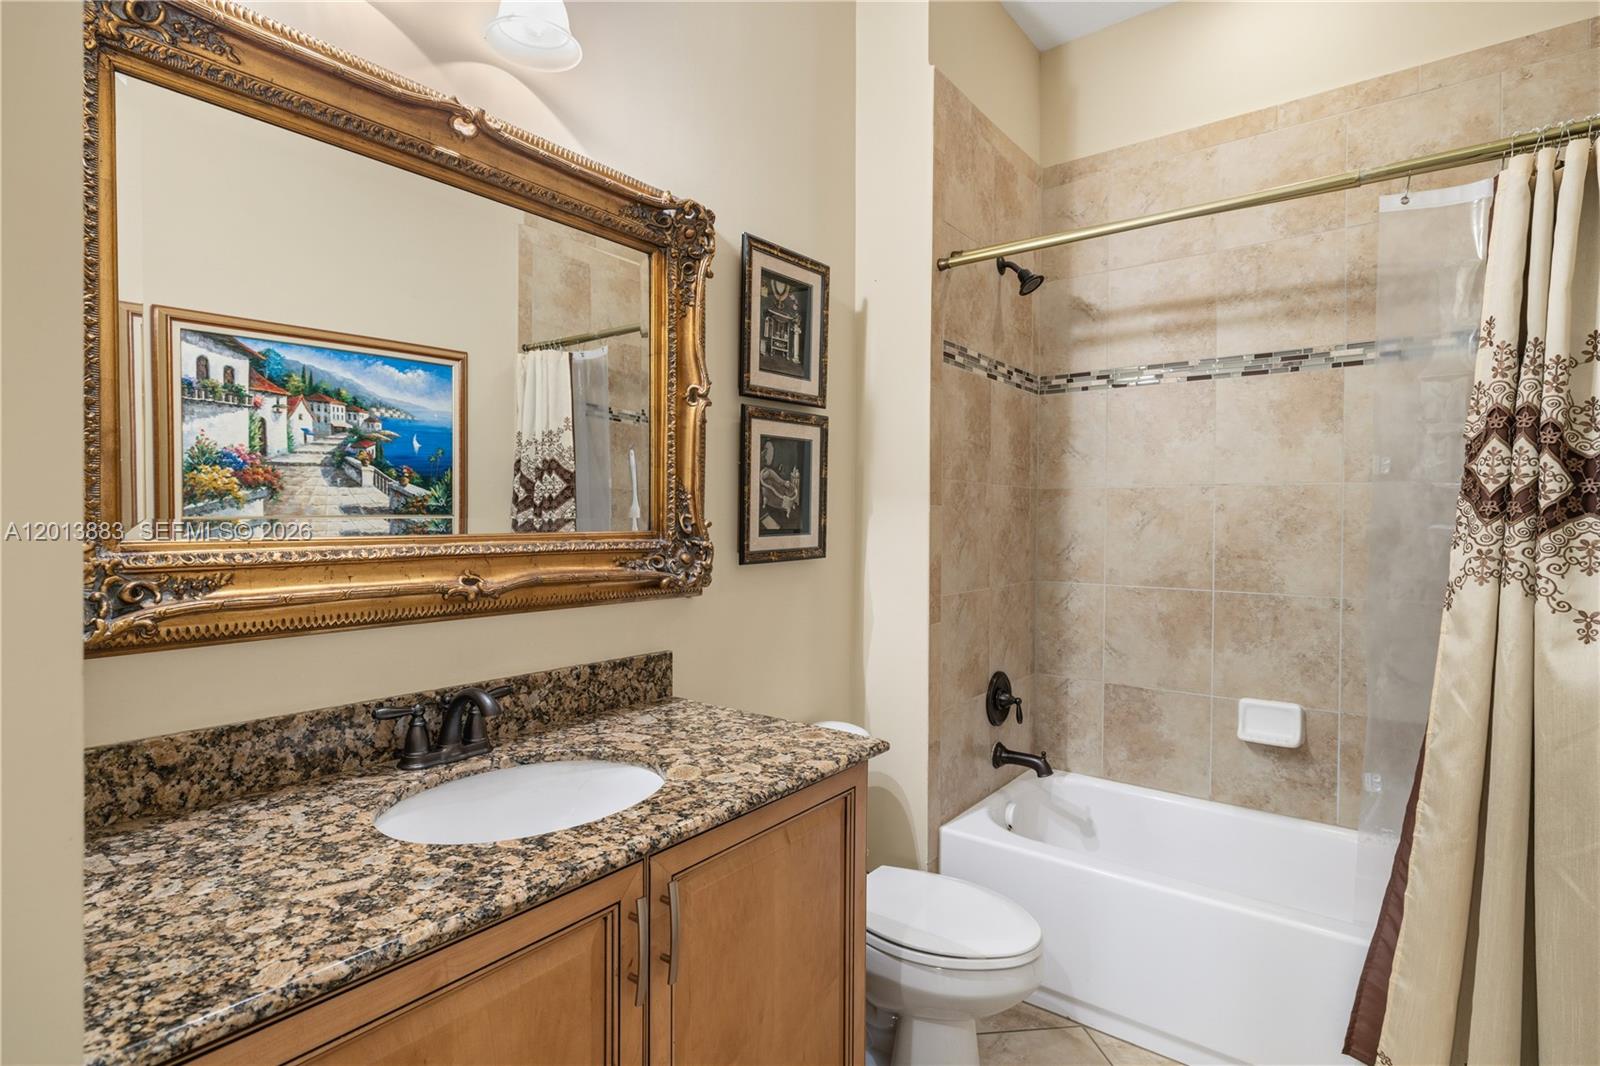


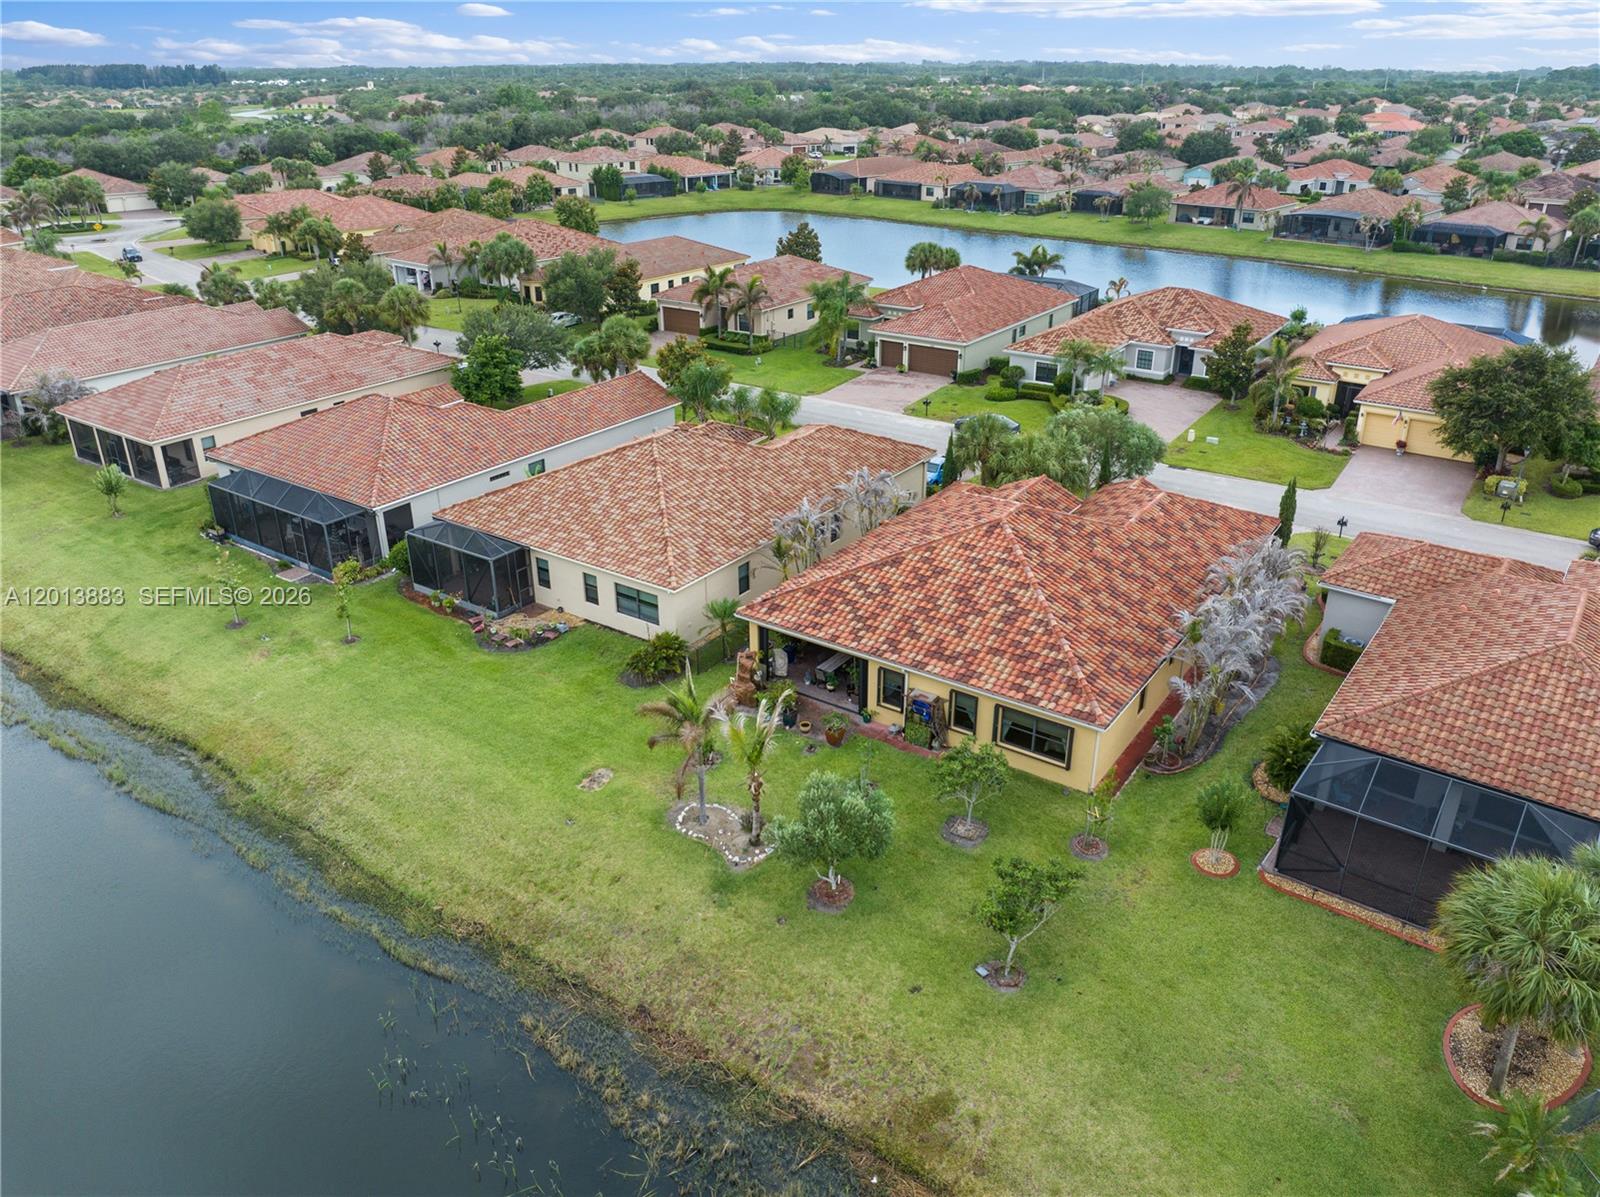


Luxury Living at Its Finest A True Showstopper! This stunning residence makes an unforgettable first impression, showcasing custom high-end upgrades and refined design throughout. Featuring 3 bedrooms, 3 full baths, a 3-car garage, plus a versatile flex room easily a 4th bedroom, this home offers both elegance and functionality. Step inside to polished tile flooring, 10-foot ceilings, and striking architectural details including decorative pillars, ceiling medallions, and dazzling crystal chandeliers that elevate every space. A true centerpiece with upgraded cabinetry, stacked oven, custom pantry door, stainless steel appliances, stylish backsplash, and a massive granite island perfect for entertaining. Enjoy breathtaking water views from the main living areas and the luxurious primary suite, which features his & hers walk-in closets and a spa-inspired bathroom complete with a chandelier, medallion detail, and a stunning Venetian-style mural above the soaking tub. Extended 12-ft patio overlooking the lake, beautiful rock waterfall fountain, custom garage flooring, insulated door & automatic screen, hurricane impact windows & storm shutters, Lush, professionally designed landscaping. Enjoy a resort-style lifestyle with lawn care, clubhouse, pool, fitness center, pickleball, tennis, and a nearby park all within a secure, gated setting. This home is truly one of a kind experience it in person to be amazed!
Listing courtesy of LPT Realty, LLC. Contact:

/u.realgeeks.media/monaleonard/Mona_header_logo.png)